 Room Planner
FREE ROOM PLANNER · NO SIGN-UP
Free room planner.
No sign-up.
Plan a room layout online. Enter your room’s size, add furniture to scale, and see the gaps around it before you move or buy anything.
Open the room plannerNo account, download or app. Works on a laptop, iPad or phone. Plans are saved in this browser.
THE PLANNER
What the planner looks like
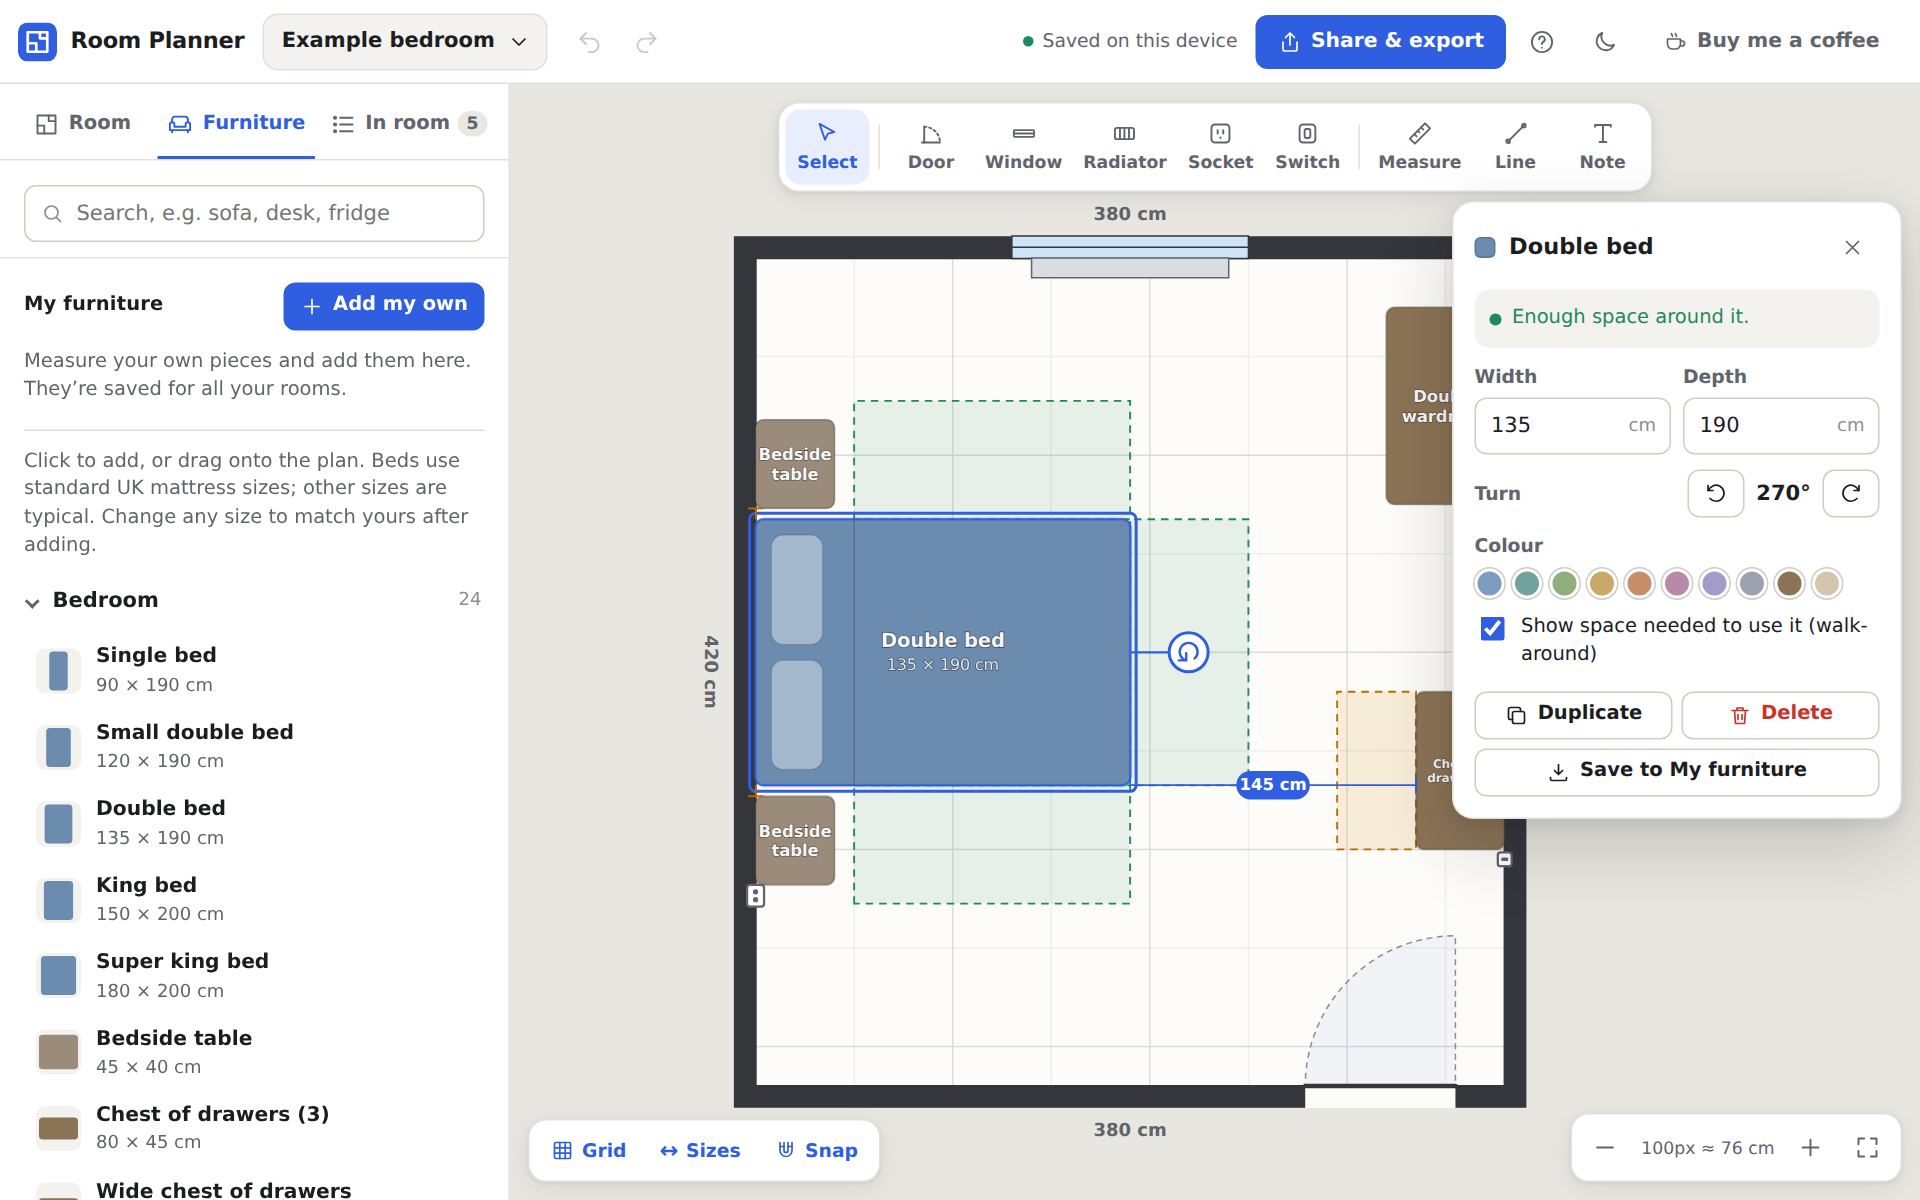
An example bedroom with the double bed selected. The shaded areas show the space needed to walk round the bed, and the label shows the gap between the bed and the chest of drawers.
GETTING STARTED
Plan a room layout online
Use the planner when you are moving house, rearranging a room or checking whether a new bed, sofa or desk will fit. Measurements can be in centimetres or feet and inches.
Enter your room’s size
Type the width and length, or choose an L-shape. Drag corners to add alcoves or angled walls, or trace over an estate agent’s floor plan image after setting its scale.
Add doors, windows and furniture
Put doors, windows, radiators, sockets and light switches on the walls. Add furniture from typical UK or US sizes, or save your own measurements under My furniture to reuse in every room.
Try layouts and check the gaps
Drag and turn pieces, or use Suggest layouts to see three arrangements of your furniture. Selected furniture shows the gap to the nearest wall or piece, and warns when something overlaps, goes past a wall, covers a socket, or blocks the space needed to open drawers and doors.
Share or print it
Send a link to a partner or family, download an image, or print the plan with a furniture list to hand to your movers. Duplicate a room to compare two layouts.
Things people use it for
Moving house
Plan each room of the new home before moving day and print the plans so furniture goes straight to the right place.
Buying a bed or sofa
Enter the size from the product page and check it fits with enough room to walk past and open doors.
Rearranging a room
Try a layout on screen before lifting anything, or ask for suggestions that keep doors, windows and walkways clear. Duplicate the room to keep the current layout for comparison.
Setting up a home office or nursery
Check chair space behind a desk, and space round a cot or changing table.
FURNITURE CLEARANCES
Check space around furniture
Many presets include the space they need in use: walking room round a bed, legroom in front of a sofa, chairs pulled out from a dining table, and the depth of an open dishwasher or chest of drawers. Gaps narrower than a comfortable walkway are highlighted.
Preset sizes are typical starting points. Measure your own furniture and room before buying or moving anything.
Room planner questions
Is Room Planner free?
Yes. Every feature is free and there are no ads. If you find it useful, you can optionally buy Cameron a coffee (opens in a new tab).
Do I need to sign up or create an account?
No. Open the room planner and start planning straight away. An optional Google account can save a cloud copy, but you choose when to upload it. There is no email requirement to use the planner.
Can I use my own furniture dimensions?
Yes. Add a piece with its width, depth and optional height in centimetres or feet and inches, or change the size of any piece after adding it. Save pieces to My furniture to reuse them in other rooms. For furniture with drawers or doors, you can add its depth when open.
Can I plan an L-shaped room or a room with an alcove?
Yes. Choose the L-shape option, or edit the room’s corners on the plan: drag a corner to move it and click the + on a wall to add a new corner.
Can it suggest where furniture should go?
Yes. Add your furniture, then choose Suggest layouts. Pick what matters most, such as daylight, open floor, a view of the door or wide paths, and Room Planner shows three arrangements. Each one keeps doors, radiators and windows clear and leaves a path to every piece. The suggestions are worked out in your browser from your measurements; check them against your own room before moving anything.
Where are my room plans saved?
Projects are saved in this browser on this device. You can optionally sign in with Google and choose Save to account to keep a cloud copy for restoring on another device. Signing in alone does not upload your plans. The cloud copy includes any attached floor-plan image. Use Back up all rooms for a separate file backup.
How do I share a plan?
Share a link: the room is stored inside the link itself rather than on a server, and the person who opens it gets their own copy. You can also download an image of the whole room or print it with a furniture list. Floor-plan images are not included in links.
Can I upload an existing floor plan?
You can add a PNG, JPEG, WebP or GIF image. Mark two points a known distance apart to set the scale, then click round the room’s corners to copy its shape. For a PDF floor plan, take a screenshot first.
Does it work on an iPad or phone?
Yes. Tap furniture to add it, drag to move, pinch to zoom and drag an empty area to move around the plan. The room and furniture panels open from the bar at the bottom of the screen. A larger screen gives you more space for detailed tracing.